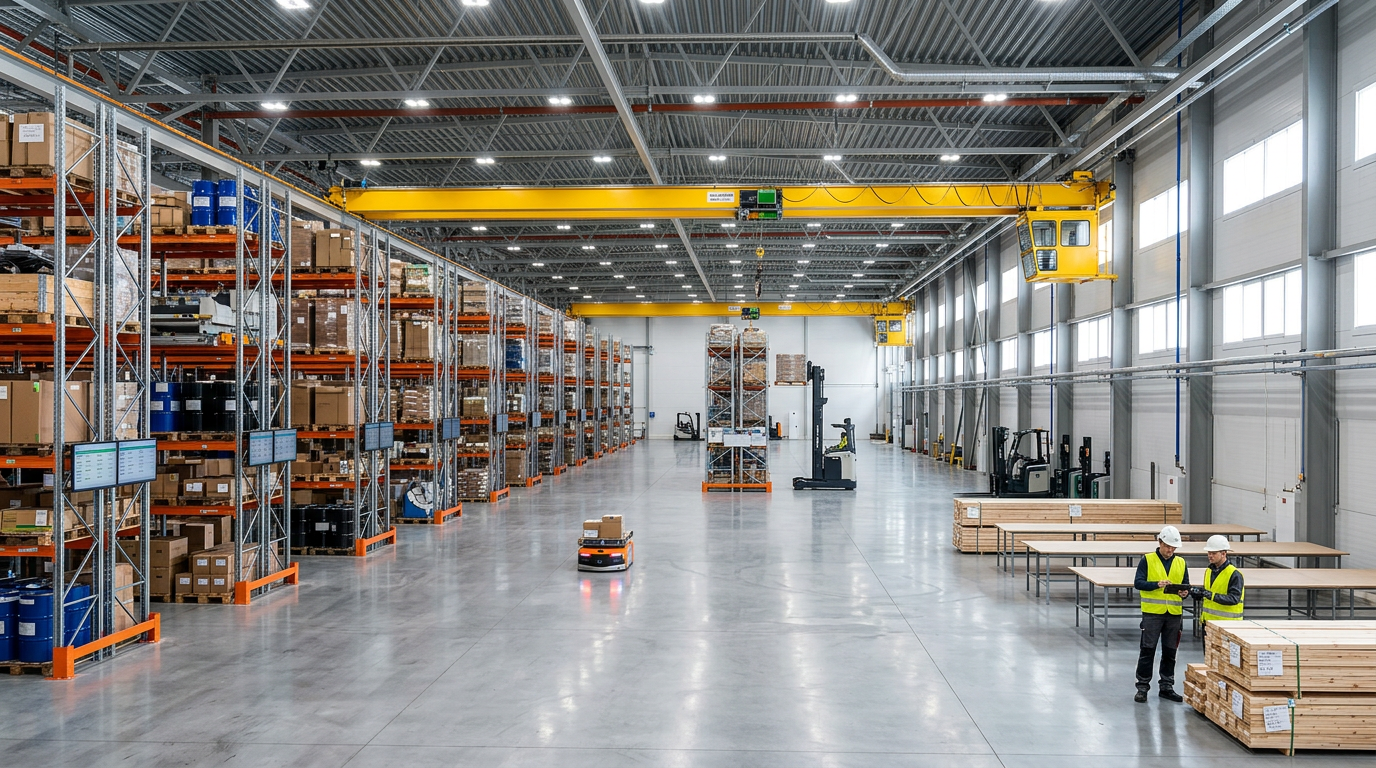
Industrial buildings — production halls, warehouses, hangars and large service stations — ask things of construction that commercial and housing schemes do not.
Structure and purpose
The structural scheme follows the building’s purpose, the spans it needs and the loads on its floors. That decision sets both the programme and the cost.
An industrial floor is a structural element, not a finish: its specification is set at design stage.
Base and screed
Preparing the base and laying the screed decide how the floor will take vehicle traffic. Mistakes here show up in use and cost a great deal to put right.
Building services
Power, ventilation, heating and drainage go in alongside the construction works, which shortens the overall programme.